FaridIssoulaimani

BEDS2
BATHS2 full
SQUARE FEET1,608
MLS#B26057931
STATUSActive
PROPERTY TYPEResidential - Townhouse
SUBDIVISIONSTONES THROW TOWNHOMES
Property Description
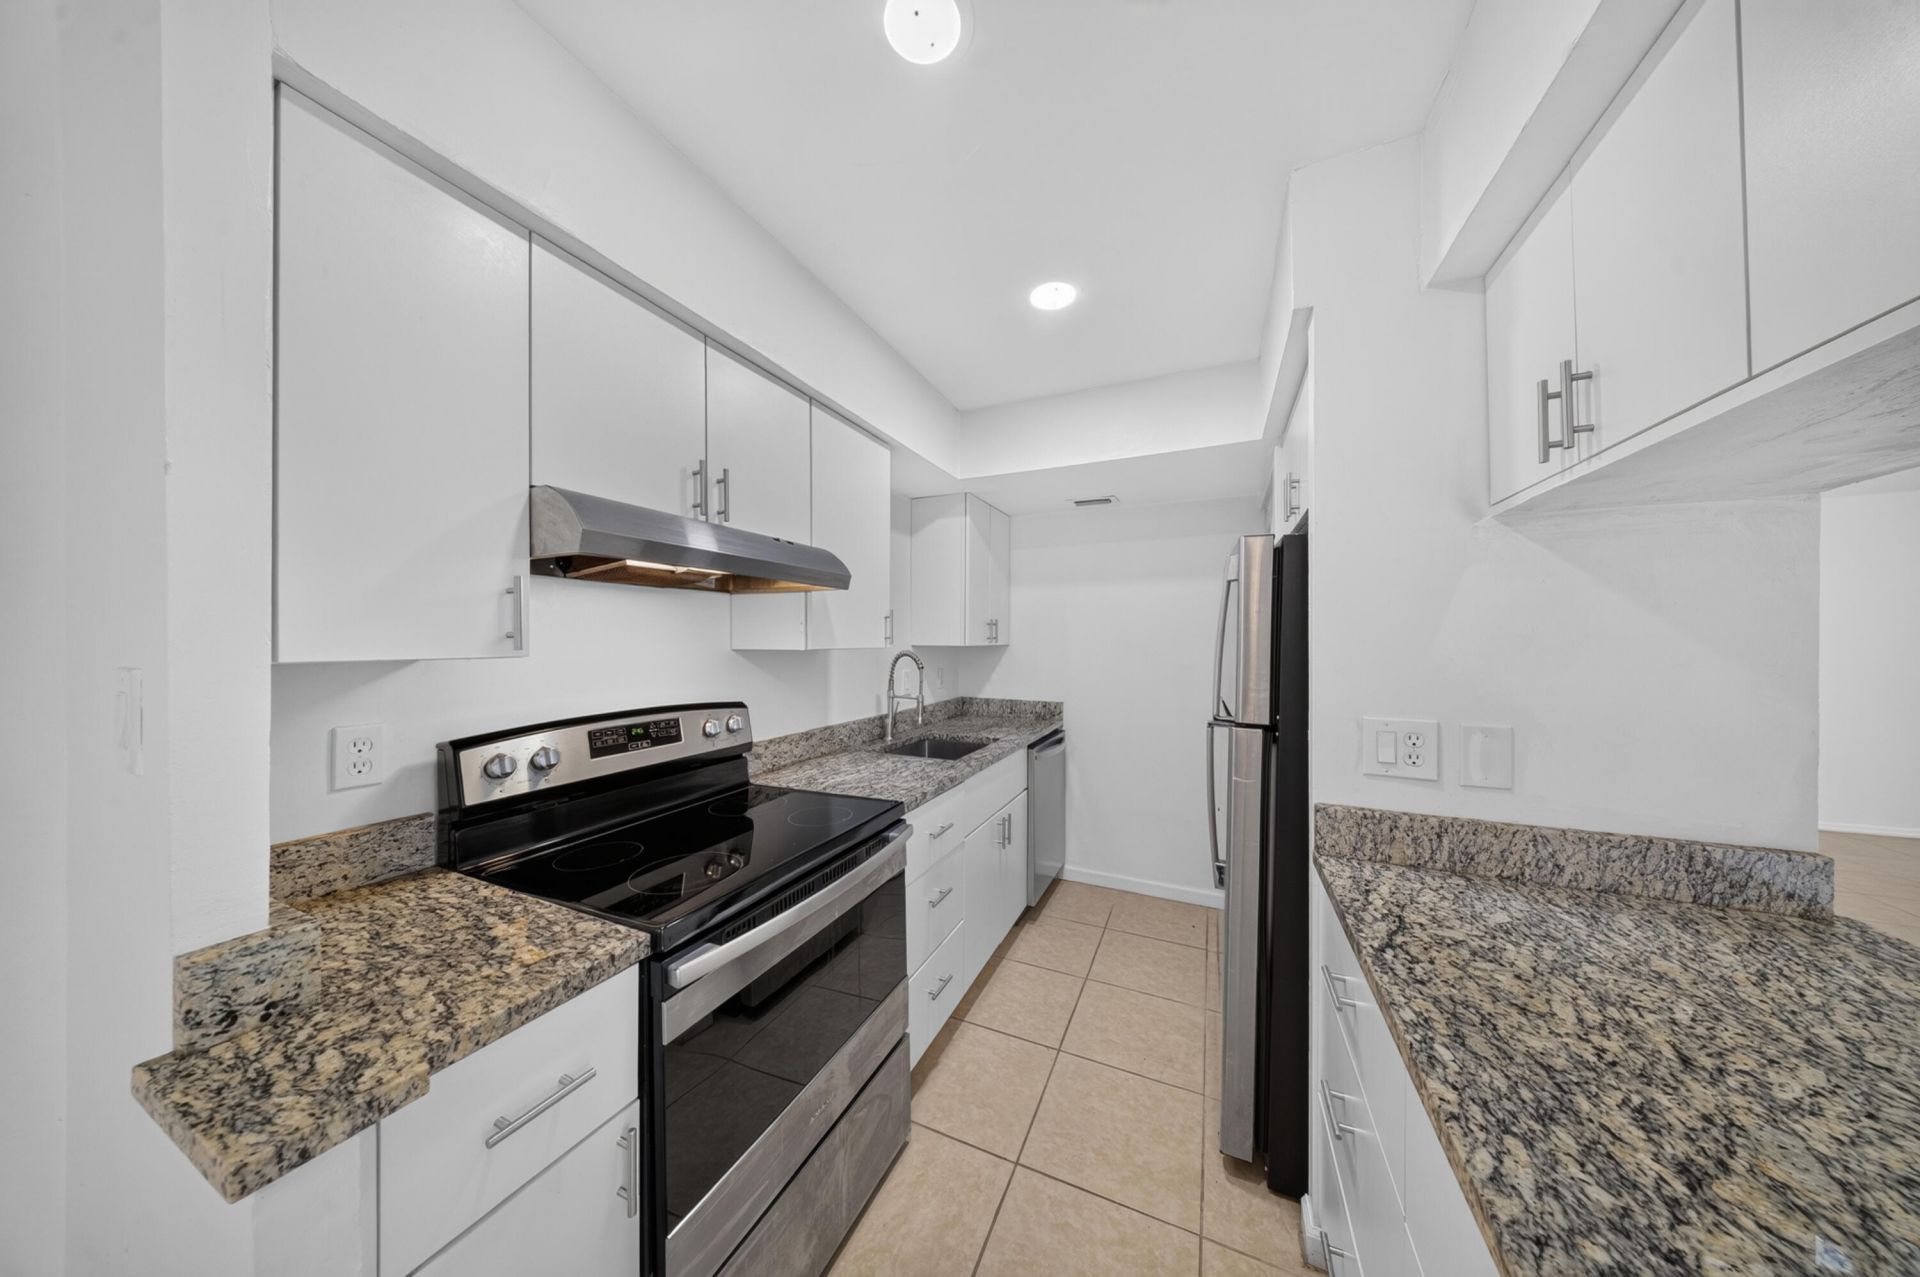
Welcome to this updated 2BR/2BA townhome offering low-maintenance living in Fort Pierce! The kitchen features granite countertops, stainless steel appliances, and a stainless steel single-bowl sink. Tile flooring flows throughout the first floor with a spacious family room, dining area, and updated full bath with a floor-to-ceiling tiled walk-in shower. Upstairs offers wood-look flooring, two oversized bedrooms with private balconies, large closets, convenient laundry, and an updated bath with dual sinks. Enjoy a private open lanai with concrete pavers and a fenced patio. Community amenities include a pool, sun deck, tennis, handball, and picnic pavilion. HOA includes lawn care, pest control, common area maintenance, and recreation facilities. Pet-friendly community.
Property Features
Property Type: Residential - Townhouse
Cooling: Central Air, Ceiling Fan(s), Electric
Heating: Central, Electric, Heat Strip
Home Style: Contemporary
Lot Size: 0.02 Acres
Roof Type: Fiberglass
Stories: 2.0
Taxes: $3,582
Year Built: 1980
Amenities
Pantry
Walk-In Closet(s)
Courtyard
Feature Descriptions
Appliances: Electric Water Heater, Dryer, Dishwasher, Electric Range, Refrigerator, Water Heater, Washer
Association: Surrey Woods
Association Amenities: Basketball Court, Dog Park, Picnic Area, Pool, Tennis Court(s), Handball, Sidewalks, Gated
Association Fee Includes: Maintenance Grounds, Common Areas, Reserve Funds, Roof Repairs, Pool Service
Carport Spaces: 1
Exterior: Block, Concrete Block - With Stucco, Stone
Fencing: Privacy
Flooring: Laminate, Tile
HOA Fee: $385/ Monthly
Laundry: Inside
Parcel#: 242170600010003
Parking: Asphalt, Assigned, Covered, Detached Carport, Carport
Parking Notes: Asphalt, Assigned, Covered, Detached Carport, Carport
Patio/Porch: Patio - Open, Patio
Pets Allowed: Yes, Breed Restrictions, Number Limit, Size Limit
Restrictions: Buyer Approval Required, Lease Restrictions
Security: Security Gate
Sewer: Public Sewer
Sprinkler: Auto Sprinkler
SQFT Living: 1274
Structure Type: Townhouse
Total Rooms: 5
Utilities: Cable Available, Electricity Connected, Sewer Connected, Water Connected
Utilities: Cable Available, Electricity Connected, Sewer Connected, Water Connected
Water: Public
Windows: Blinds
Room Sizes
Kitchen: 74 X 94 Level First
Living Room: 117 X 1710 Level First
Dining Room: 114 X 911 Level First
Primary Bedroom: 12 X 156 Level Second
Bedroom 2: 12 X 1310 Level Second
Listed By / Shown By
Listed By
Agency Name: Southern Key Realty
Agency Phone: 772-212-2666
Shown By
Agent Name: Farid Issoulaimani
Agent Phone: (954) 955-2573
Agency Title: Realty 100

Estimate Your Payment
Estimated Payment
$ 799.43 per month $442.89 Principal & Interest $298.50 Property Tax $58.04 Homeowner's InsuranceChange Payment Information


Privacy Policy / DMCA Notice / ADA Accessibility


This site is hosted, designed and copyright
© 1994 - 2026 by
Delta Media Group, Inc. -- Patent Pending --
2811 Stoneway Lane, Unit A | MLS# B26057931
This townhouse located at 2811 Stoneway Lane, Unit A, Fort Pierce, FL 34982 is currently listed for sale with an asking price of $199,000. This property was built in 1980 and has 2 bedrooms and 2 full baths with 1608 sq. ft. Stoneway Lane, Unit A is located in the STONES THROW TOWNHOMES subdivision. Search STONES THROW TOWNHOMES real estate on fissoulaimani.realty100.com today.