FaridIssoulaimani

BEDS5
BATHS5 full 1 partial
SQUARE FEET5,209
MLS#B26057379
STATUSActive
PROPERTY TYPEResidential - Single Family
SUBDIVISIONOLYMPIA
Property Description
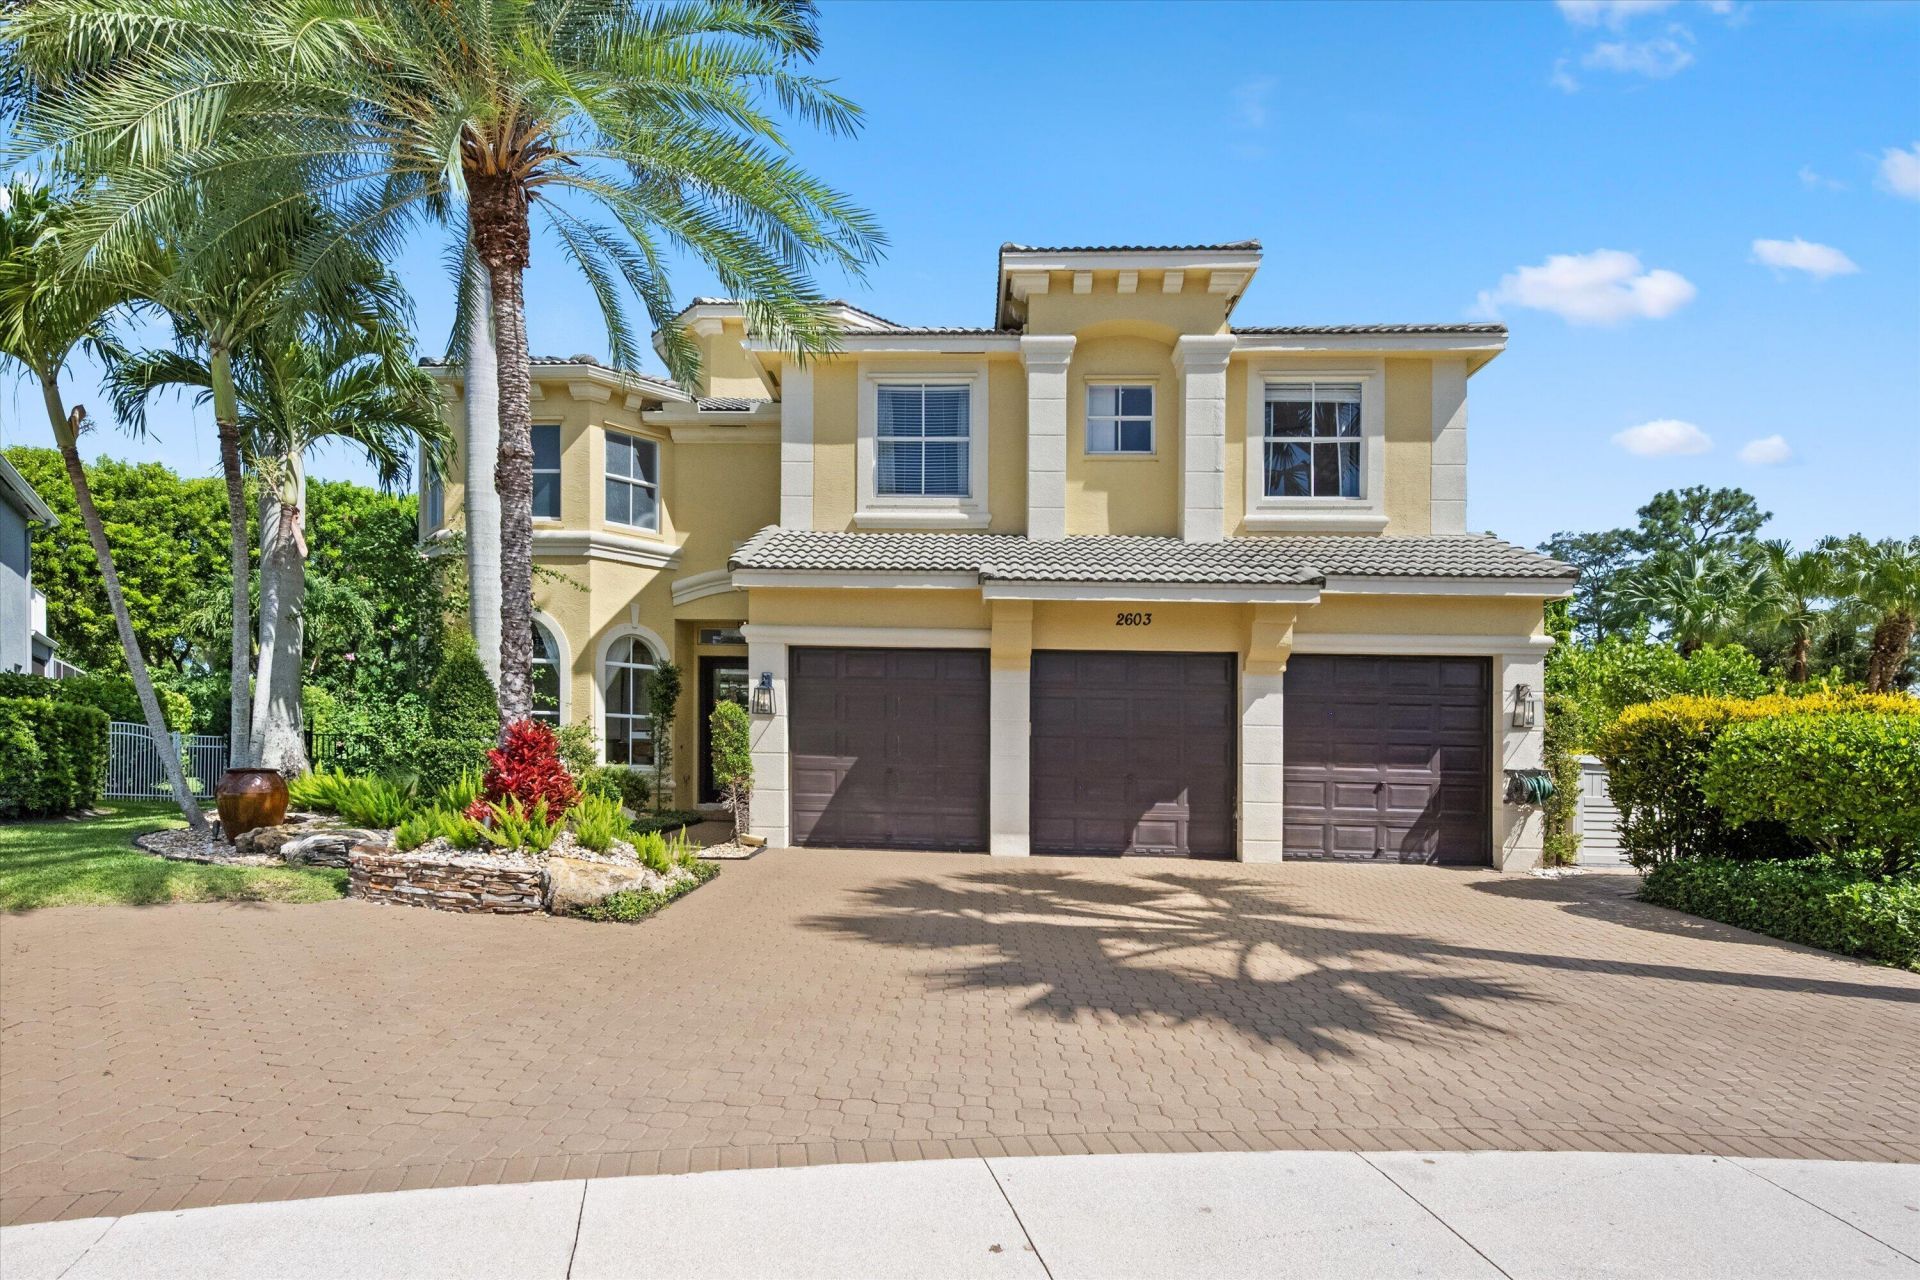
This stunning home in the heart of Wellington, FL, boasting luxury and functionality across 4,330 square feet of beautifully designed elegance. This expansive property offers 5 true bedrooms and 5.5 bathrooms, perfect for living, entertaining, and relaxing. As you step inside, you'll be greeted by marble floors, enhanced by glamorous chandeliers. The kitchen is equipped with double wall ovens, a Sub-Zero refrigerator, dishwasher, and spacious walk-in pantry, while the kitchen dining space makes mealtime effortless. The luxurious primary suite features a spacious, custom walk-in closet and an ensuite with a separate shower and soaking tub. Entertain with ease in the outdoor kitchen featuring built in BBQ grill and oversized salt water, heated pool and spa.
Property Features
Property Type: Residential - Single Family
Cooling: Central Air, Ceiling Fan(s)
Fenced: Yes
Garage: 3 car attached
Heating: Central, Electric
Roof Type: Barrel, Tile
Stories: 2.0
Taxes: $15,966
Year Built: 2004
Amenities
Entrance Foyer
High Ceilings
Kitchen Island
Pantry
Walk-In Closet(s)
Roman Tub
Cabana Bath
Built-in Barbecue
Summer Kitchen
Feature Descriptions
Appliances: Cooktop, Dryer, Disposal, Dishwasher, Electric Range, Microwave, Oven, Refrigerator, Washer, Freezer
Association: GRS Management
Association Amenities: Basketball Court, Clubhouse, Fitness Center, Jogging Path, Management, Playground, Pool, Spa/Hot Tub, Tennis Court(s), Manager On Site, Community Room, Heated Pool, Pickleball Court(s), Sidewalks, Street Lights, Gated
Association Fee Includes: Security, Trash
Door Features: French Doors
Exterior: CBS
Fencing: Back Yard
Flooring: Laminate, Marble
Furnished: Negotiable
HOA Fee: $375/ Monthly
Hot Tub: Yes
Laundry: Inside, Upper Level, Laundry Tub
Lot: Cul-De-Sac
Lot: Cul-De-Sac
Parcel#: 73424417020012910
Parking: Driveway, Garage Door Opener, Garage, Attached Garage, Attached
Parking Notes: Driveway, Garage Door Opener, Garage, Attached Garage
Patio/Porch: Patio - Covered, Patio, Terrace
Pets Allowed: Yes, Number Limit, Size Limit, Pet Restrictions Possible
Pool: Fenced, Gas Heat, Gunite, Heated, In Ground, Salt Water, Chlorination - Auto
Restrictions: Buyer Approval Required, No Smoking, Parking - No Boat, Parking - No RV, Lease Restrictions
Security: Gated with Guard, Security Guard, Smoke Detector(s), Security Gate
Sewer: Public Sewer
Spa: Yes
Spa: Gunite, Heated, In Ground
Special View Info: Pool
Sprinkler: Auto Sprinkler
SQFT Living: 4168
Structure Type: House
Swimming Pool: Yes
Total Rooms: 11
Utilities: Cable Available, Electricity Connected, Propane, Sewer Connected, Water Available
Utilities: Cable Available, Electricity Connected, Propane, Sewer Connected, Water Available
Water: Public
Waterfront Features: None
Room Sizes
Living Room: 16 X 18 Level Main
Kitchen: 15 X 18 Level Main
Primary Bedroom: 15 X 20 Level Upper
Dining Room: 12 X 15 Level Main
Den: 12 X 14
Bedroom 2: 11 X 14 Level Upper
Bedroom 3: 11 X 13
Bedroom 4: 12 X 14
Local Schools
High School: Palm Beach Central
Middle School: Emerald Cove
Elementary School: Equestrian Trails
Listed By / Shown By
Listed By
Agency Name: Compass Florida LLC
Agency Phone: 561-270-5384
Shown By
Agent Name: Farid Issoulaimani
Agent Phone: (954) 955-2573
Agency Title: Realty 100

Estimate Your Payment
Estimated Payment
$ 4,590.32 per month $2,882.11 Principal & Interest $1,330.50 Property Tax $377.71 Homeowner's InsuranceChange Payment Information


Privacy Policy / DMCA Notice / ADA Accessibility


This site is hosted, designed and copyright
© 1994 - 2026 by
Delta Media Group, Inc. -- Patent Pending --
2603 Danforth Terrace | MLS# B26057379
This single family home located at 2603 Danforth Terrace, Wellington, FL 33414 is currently listed for sale with an asking price of $1,295,000. This property was built in 2004 and has 5 bedrooms and 5 full and 1 partial baths with 5209 sq. ft. Danforth Terrace is located in the OLYMPIA subdivision. Search OLYMPIA real estate on fissoulaimani.realty100.com today.